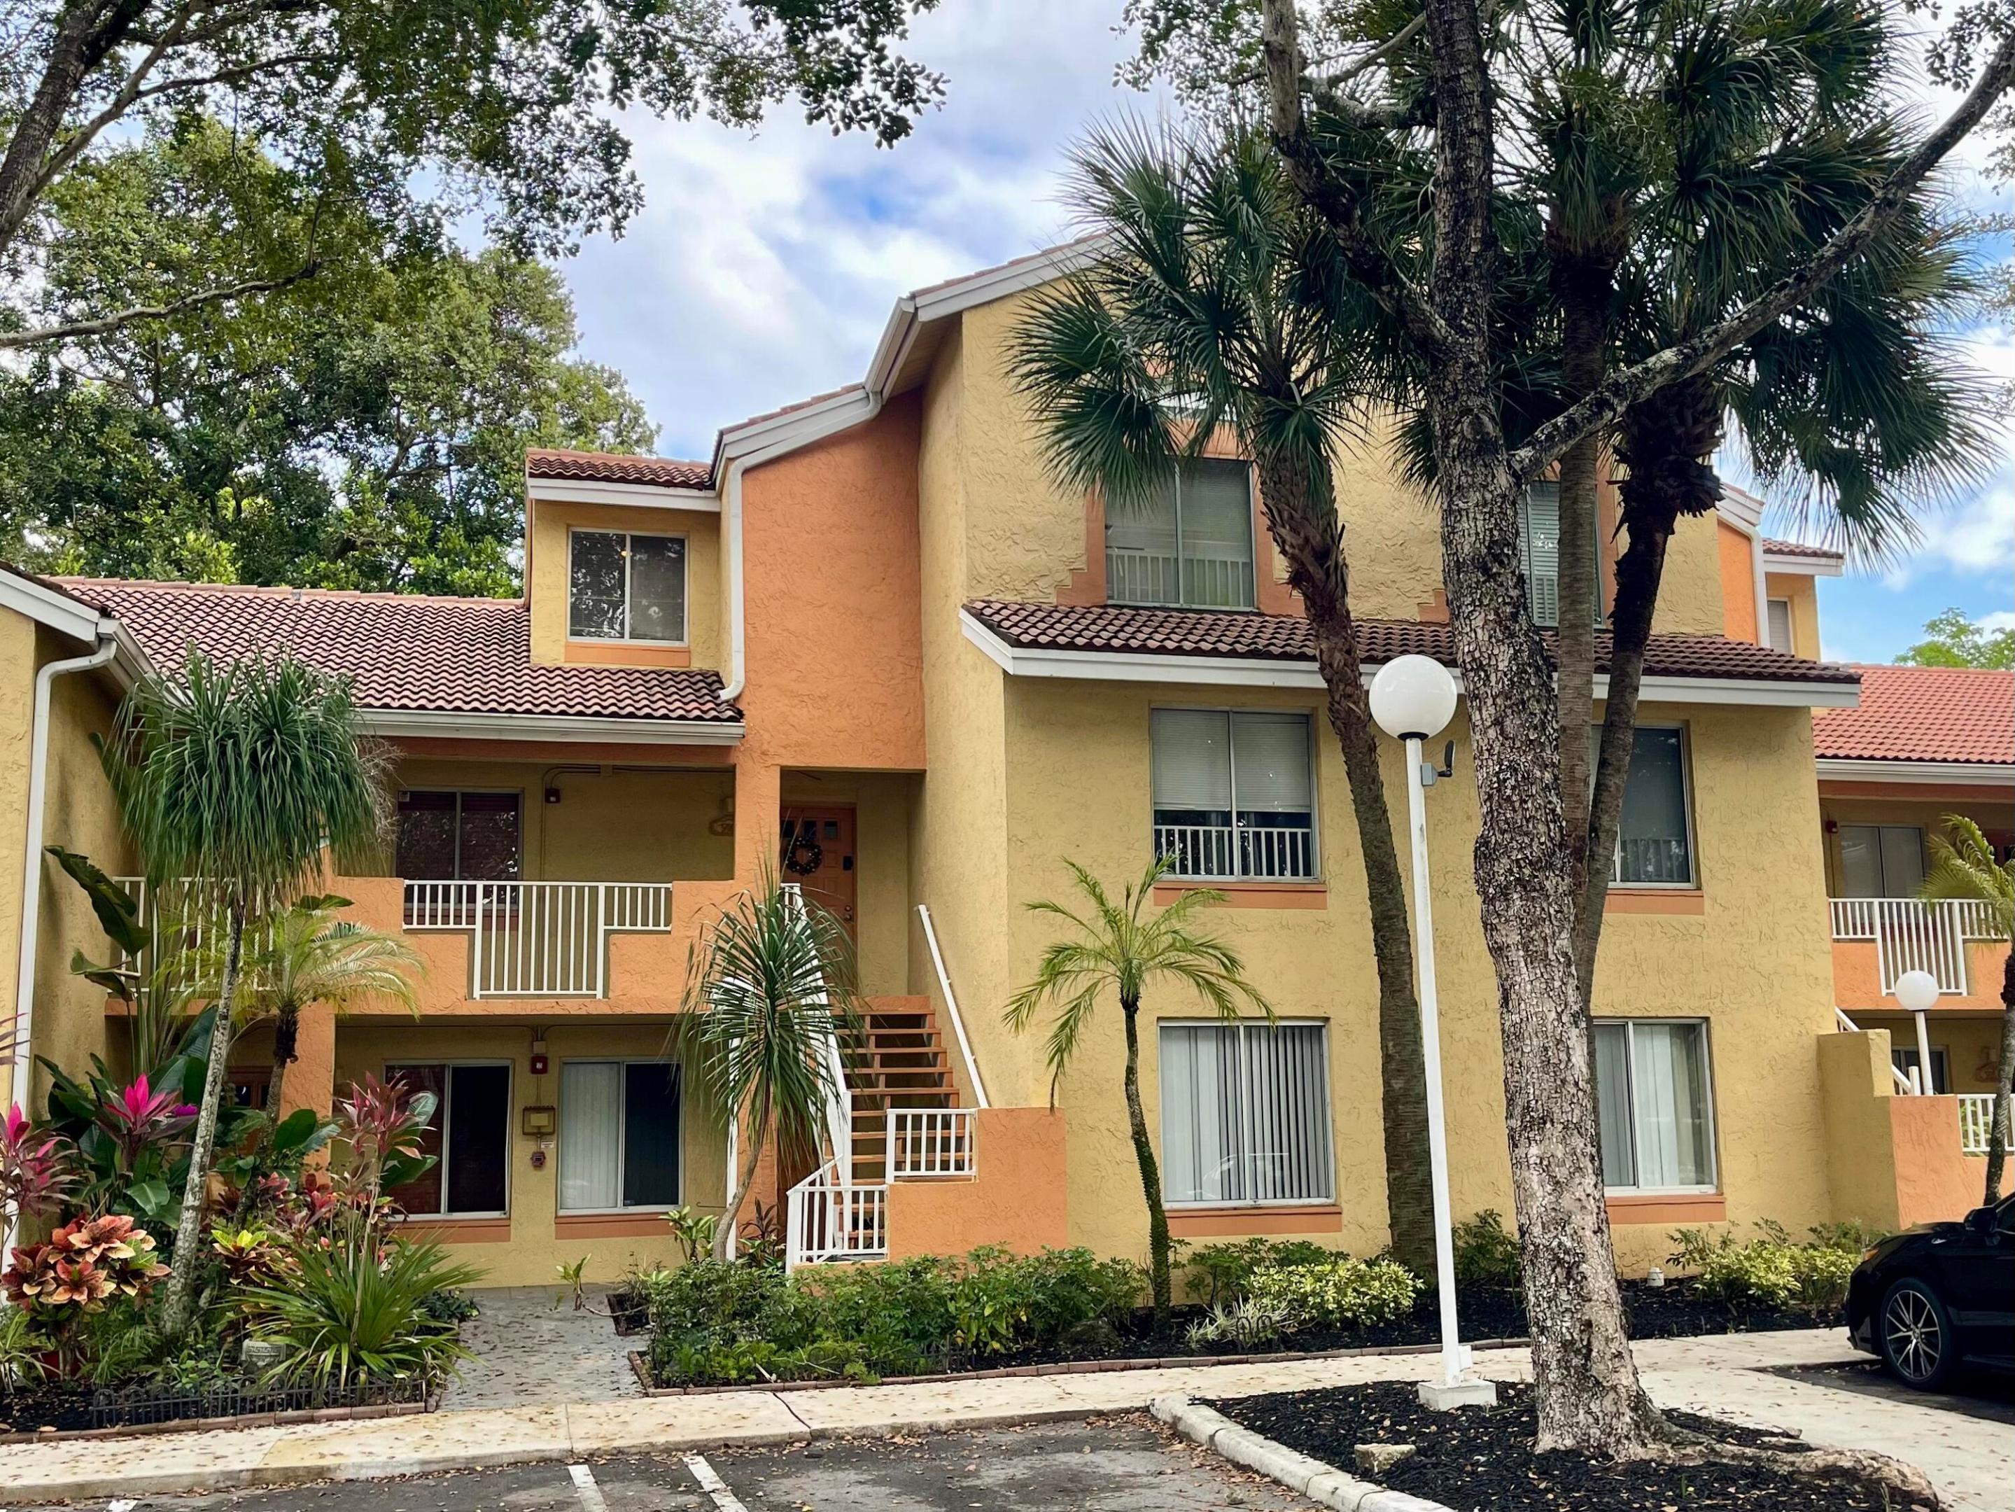
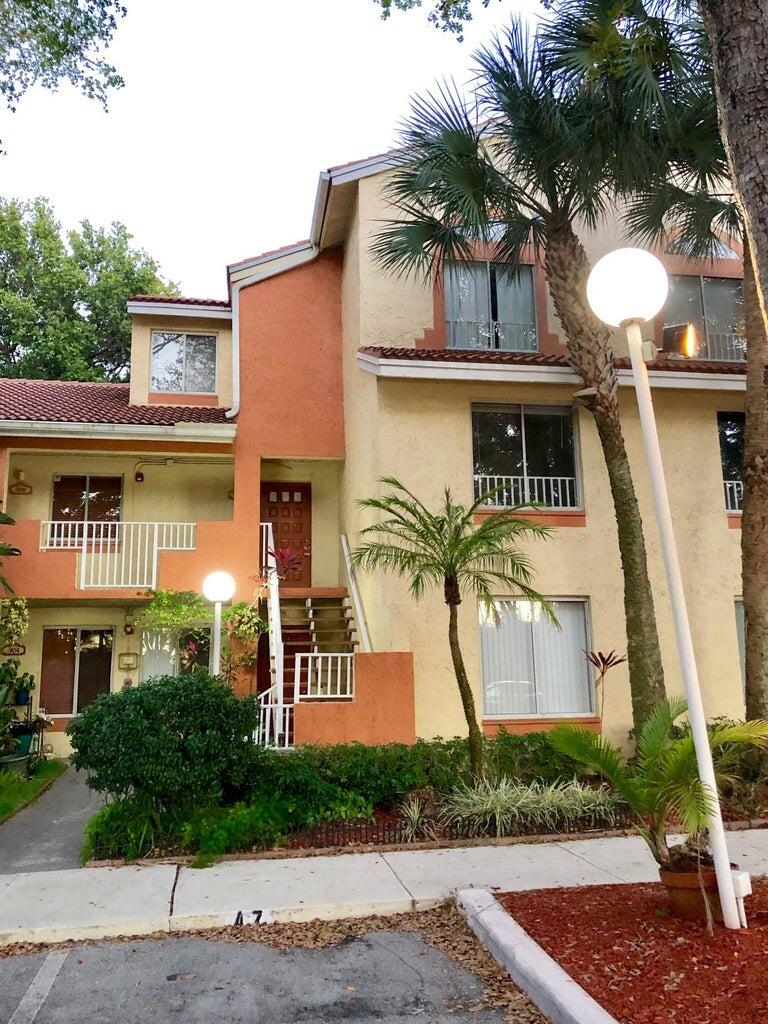
Two-story yellow and coral condominium building with red tile roofs, balconies, and palm trees.
910 Coral Club Drive
SEE ALL PHOTOS
Two-story yellow and coral condominium building with red tile roofs, balconies, and palm trees.
910 Coral Club Drive
Sold

910 Coral Club Drive

910 Coral Club Drive, Coral Springs, FL 33071

$230,000
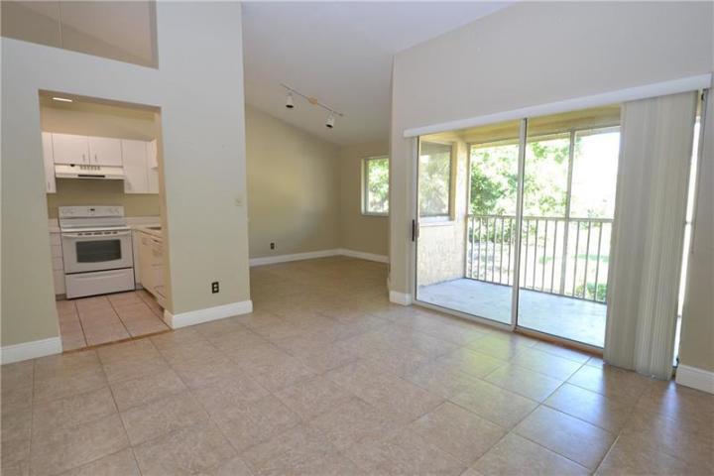
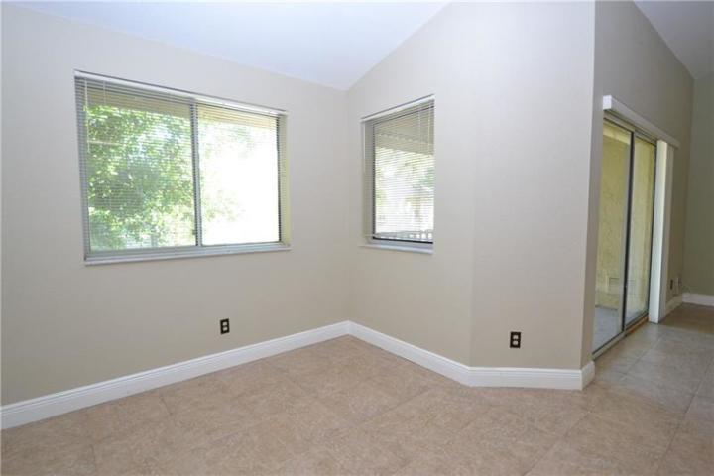
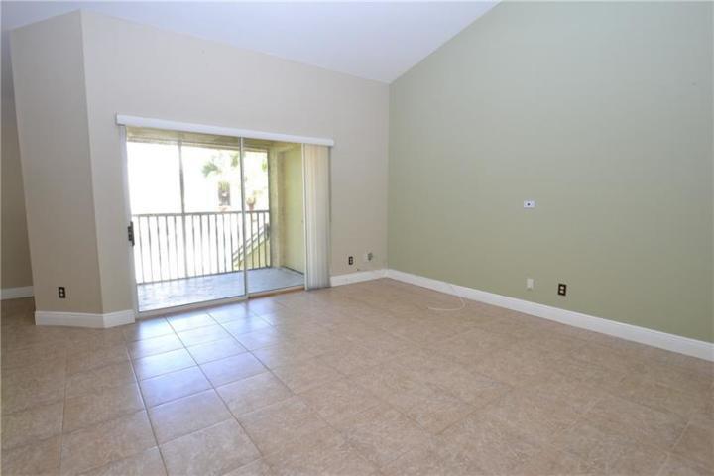
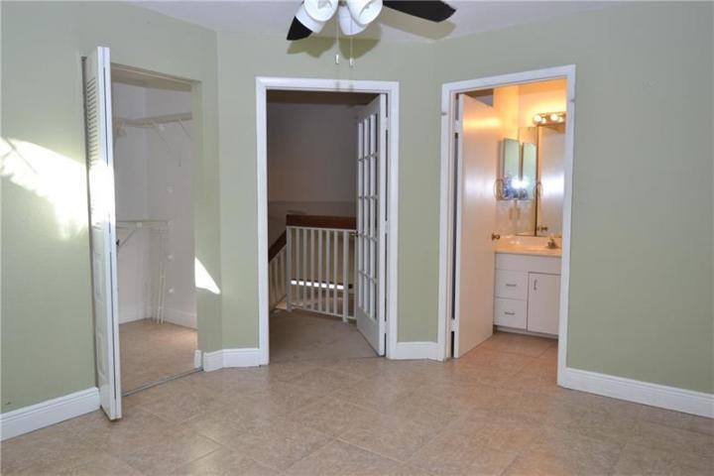
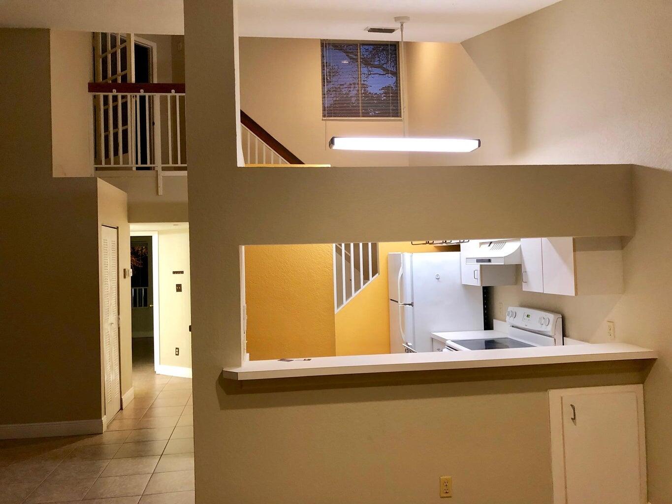
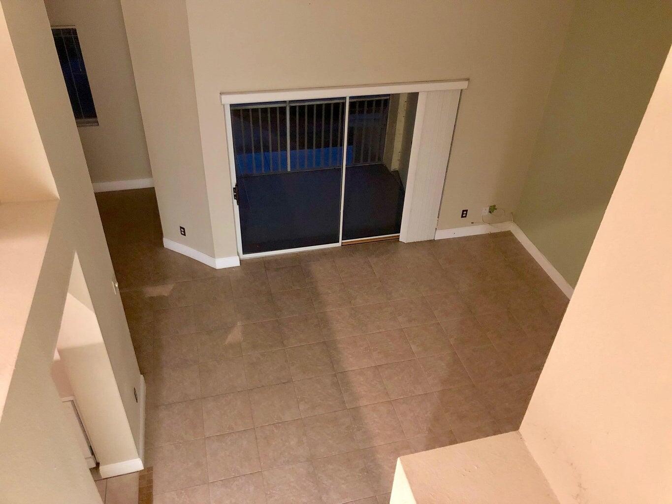
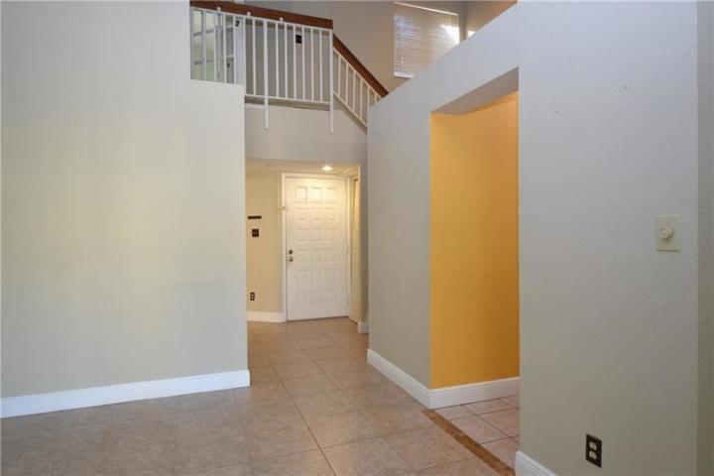
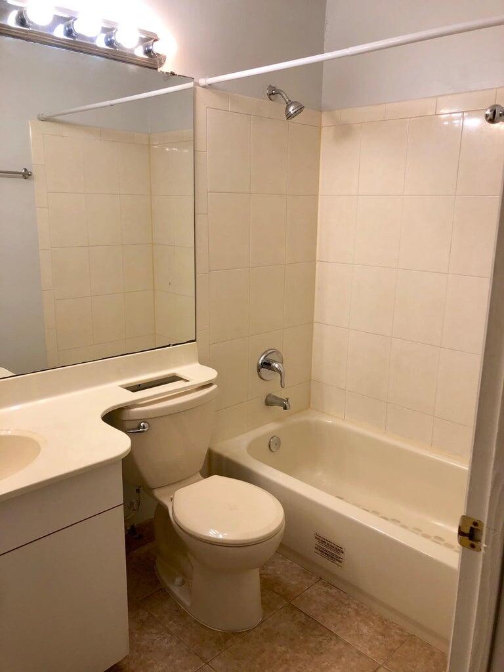
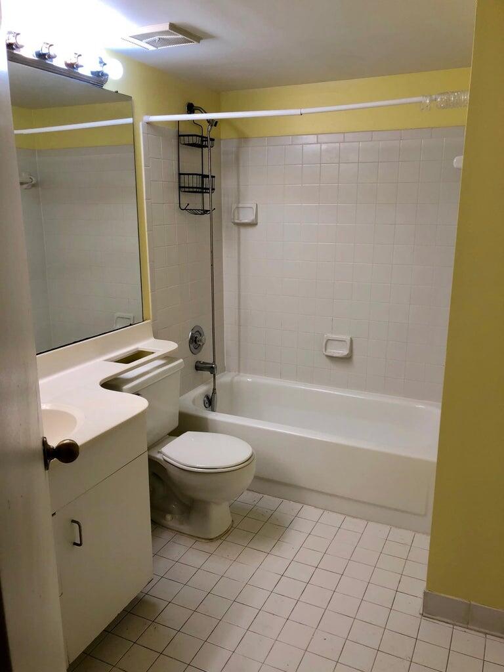
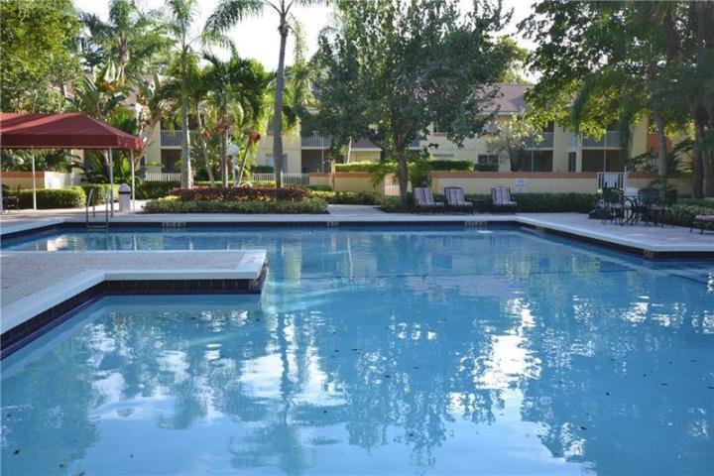
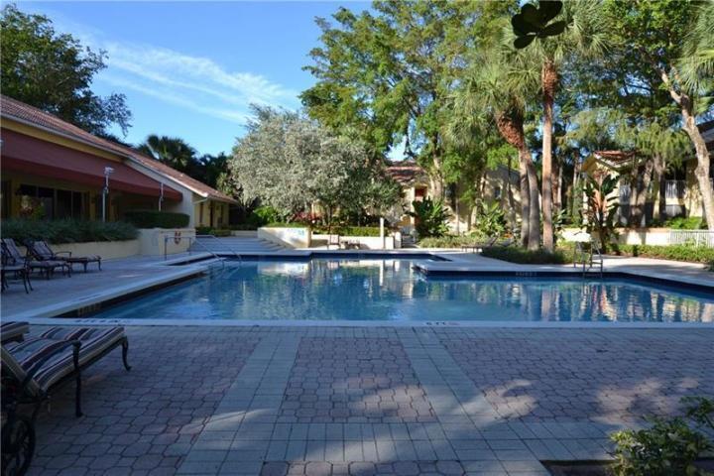
Exceptional value for this charming split bedroom condo. Vaulted ceilings, open layout, lots of natural light. Amenities include tennis court, pool, clubroom and fitness. Centrally located at the NE corner of Atlantic Av/Coral Springs Dr. Next to Cypress Park, Coral Square Mall, dining & Sawgrass Exp. Pet friendly. Clean well managed grounds. Manager on site. Immediate rental is allowed. opportunity for investors or owner-occupants seeking flexibility. Condo fee covers roof, landscaping and exterior painting & maintenance. This unit is rented to long standing tenant until Dec 2026 for $2100/mo. If buyer prefers, tenant will vacate with 45 days notice. Unit's condition is great but visually cluttered.

2
beds

2
baths

1,074 Sq.Ft. LIVING AREA

Varsha Chandra

Varsha Chandra

Features & Amenities

Interior

  • total bedrooms2
  • Total bathrooms2
  • full bathrooms2
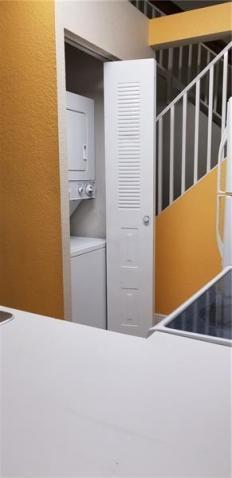
  • Laundry room Inside, Laundry Closet
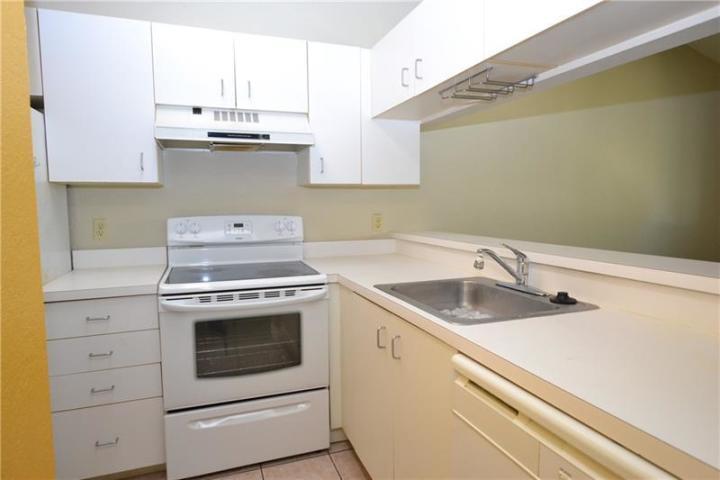
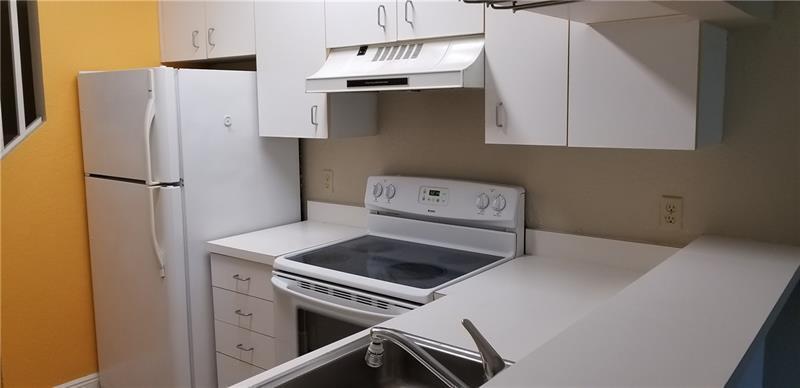
  • APPLIANCES Dryer, Dishwasher, Electric Range, Electric Water Heater, Refrigerator, Water Heater, Washer
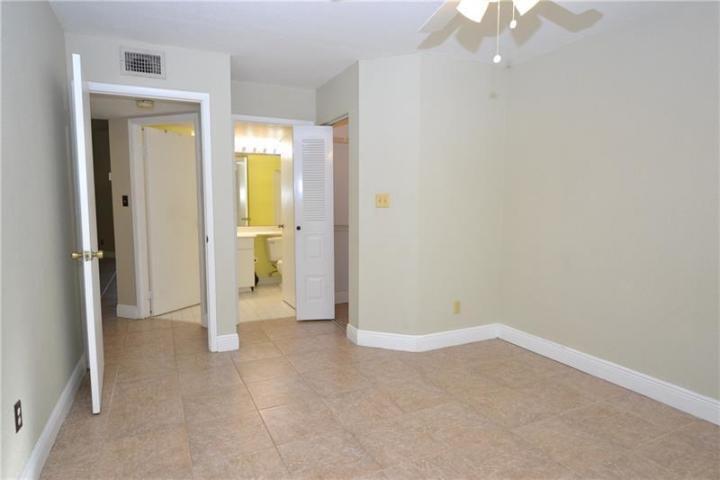
  • other interior Features Family/Dining Room, Multiple Primary Suites, Multiple En Suite Bathrooms, Split Bedrooms, Walk-In Closet(s)

Area & Lot

  • Status Sold
  • Date Sold April 14, 2026
  • Living Area1,074 Sq.Ft.
  • Total Area1,074 Sq.Ft.
  • MLS® IDR11159420
  • TypeCondo
  • YEAR BUILT1987
  • Architecture StylesMediterranean
  • Water FrontageNone
  • Elementary SchoolMaplewood
  • Middle SchoolRamblewood
  • High SchoolJ. P. Taravella

Exterior

  • STORIES2
  • water SourcePublic
  • utilitiesSewer Available, Water Available
  • PoolAssociation
  • parkingAssigned, Guest
  • HEAT TYPENone
  • AIR CONDITIONINGCentral Air
  • sewerPublic Sewer
  • HOA AmenitiesClubhouse, Picnic Area, Pool, Sidewalks, Tennis Court(s)
  • security FeaturesNone
  • other exterior FeaturesBalcony, Outdoor Living Area

Financial

  • Sales Price$230,000
  • Real Estate Tax $5,263/yr
  • HOA $538/mo
  • Zoning RM-20
View Virtual Tour

Let’s Talk About Your Next Move

Whether you’re buying, selling, or relocating, Varsha provides data-driven guidance, trusted connections, and an exceptional client experience. Reach out to start your journey.

Follow Me on Instagram